
Calculated service
Panel and service sized for the design with sensible headroom.
We find the cause first, then quote the fix · (000) 000-0000
New Construction
One electrical contractor from the first drawing to the final inspection, working to your builder's timetable.
Talk about my build — (000) 000-0000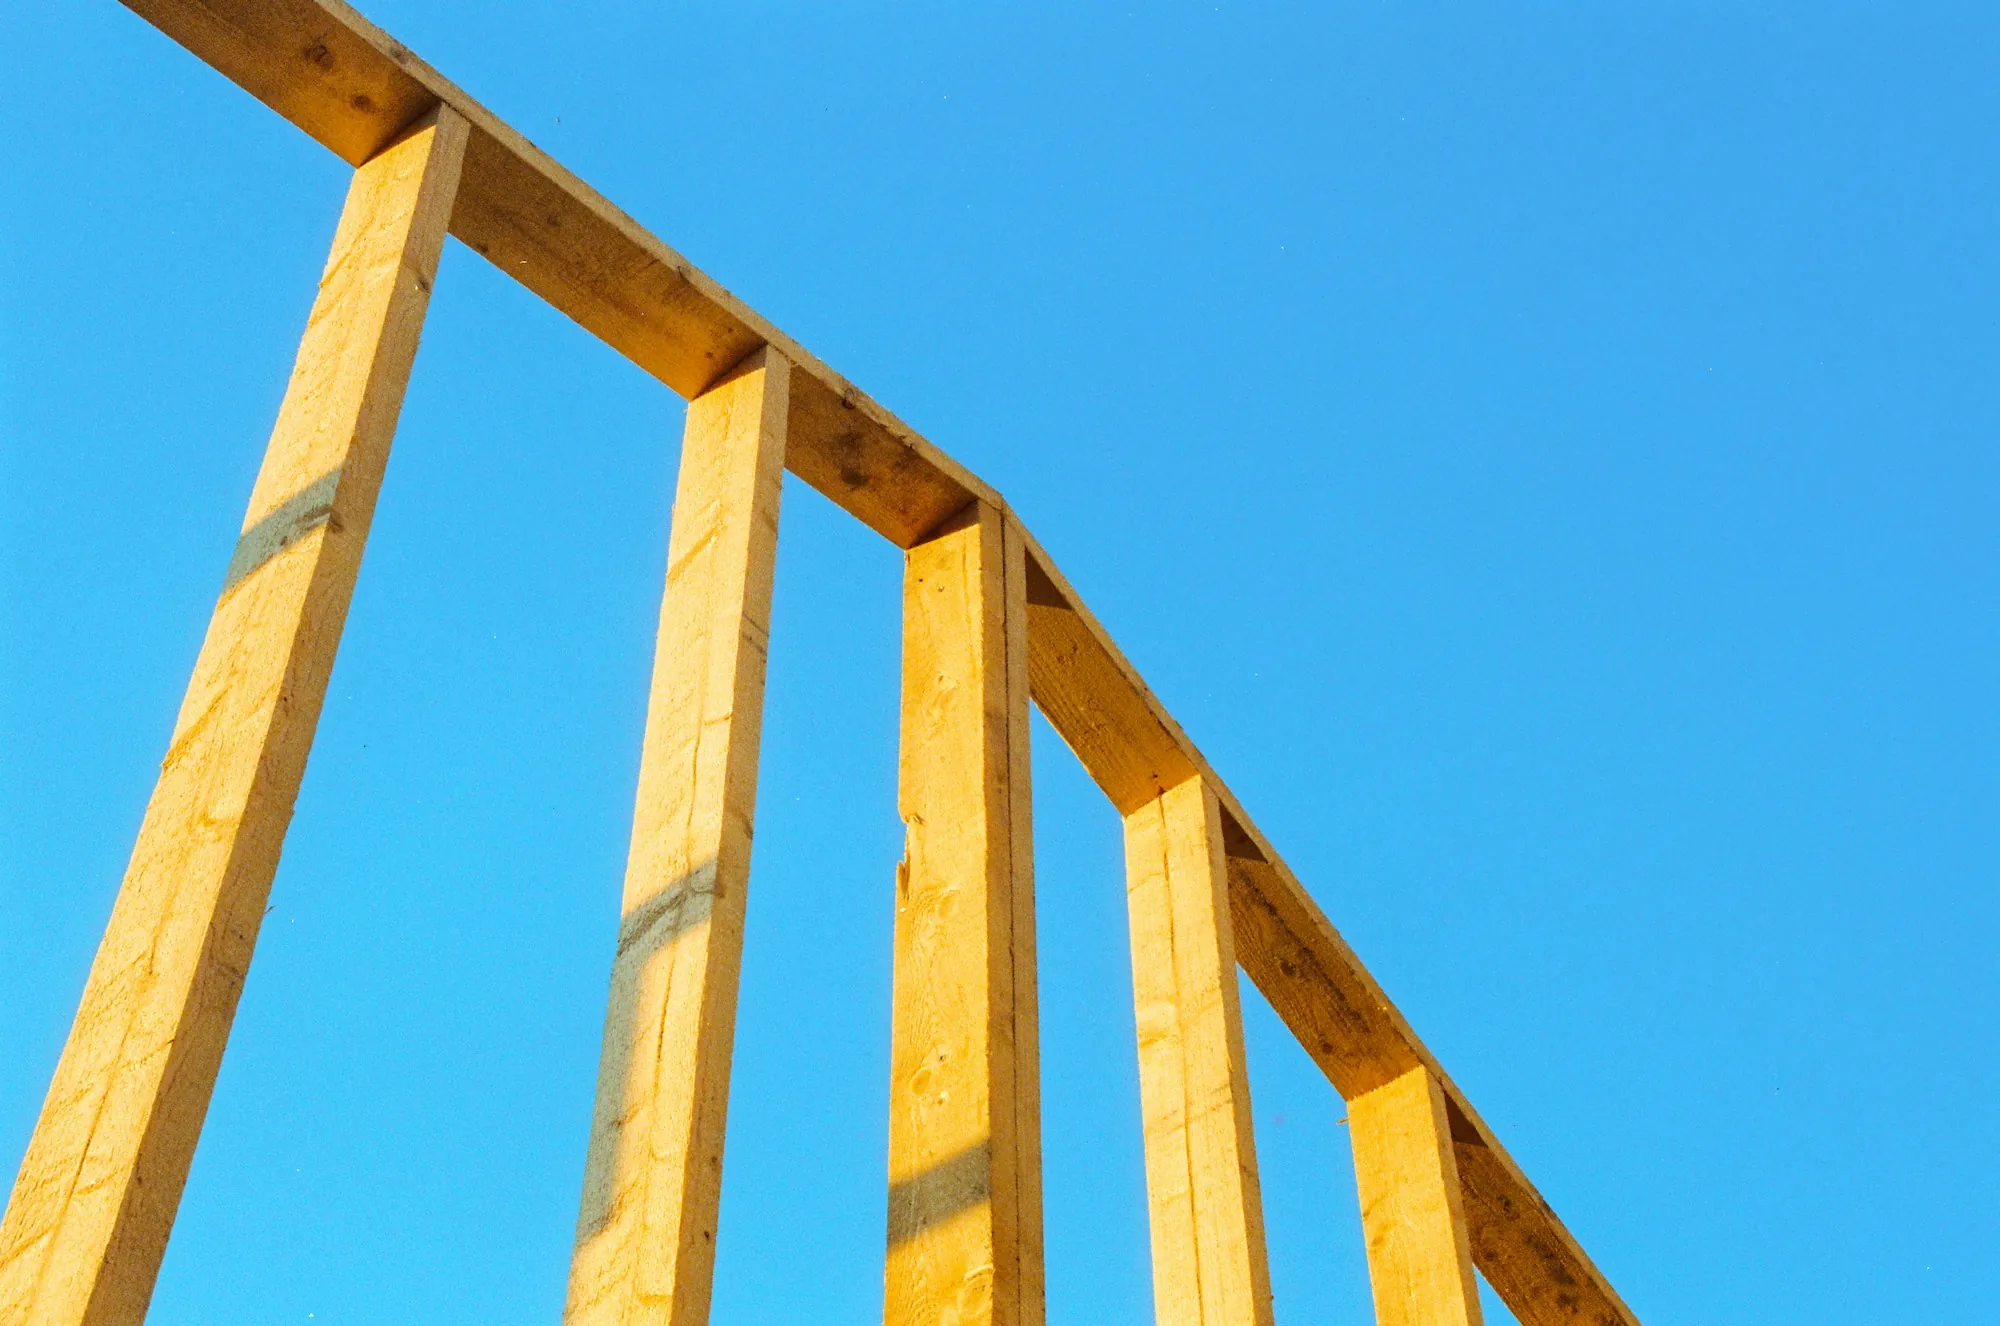
A new build is your one chance to put every circuit where it belongs without opening a wall later. It is also the cheapest moment to decide on amperage, garage charging and how the lighting will be controlled.
Our new-build clients range from families building their own place to builders putting up ADUs and big additions. A load calculation sets the service size, we agree the layout space by space, and equipment you expect down the road, such as a garage charger, has its wiring path roughed in today.
We keep to the build schedule, book inspections ahead and hand over clean paperwork at the end: load calculation, layout and a typed panel directory for the house file. If plans change mid-build, as they often do, we price the change in writing before doing it, so the electrical budget never drifts quietly.
Owner-builder without a general contractor? We will help you sequence the electrical inspections around framing, insulation and drywall so nobody is waiting on anyone.
Plans to final, nothing left hanging.
Panel and service sized for the design with sensible headroom.
Receptacles, switches, lighting and appliance circuits confirmed before rough-in.
Construction power set up early so other trades can start on time.
Boxes, cable and low-voltage paths installed neatly once framing is done.
Lines or conduit placed now for chargers and heat pumps coming later.
Fixtures and controls placed around how each room will be used.
Rough-in and final booked in advance so the schedule holds.
Devices set, circuits tested, directory and records handed over.
We go through the drawings, run the load calculation and issue an itemised scope the contractor can schedule against.
When framing is ready we rough in the house over a few days and call for inspection before insulation.
After paint we set devices and fixtures, energize and test every circuit and pass the final.
Rough-in follows the build schedule rather than ours, so the insulation crew is never kept waiting.
Chargers and heat pumps planned before the walls close.
Everything the owner needs later, from the load calculation to the panel directory, handed over in writing.
Bring us in at the plan stage. A review and a written scope now make the rest of the build easier to schedule.
Start the electrical plan — (000) 000-0000